Many homeowners, especially those experiencing mobility challenges, recovering from an injury, or planning to age in place, a traditional kitchen layout can become frustrating and difficult to use.
At Magnum Construction Services, we believe that a well-designed kitchen should work with you not against you.
As Certified Adaptive Home Specialists through the Canadian Home Builders’ Association (CHBA), we help homeowners create kitchens that are easier to navigate, safer to use, and designed around the way they actually live.
What Is an Adaptive Kitchen?
When people think about adaptive kitchens, they often imagine something clinical or institutional. In reality, the best adaptive kitchens are simply better-designed kitchens. The goal is not to make the kitchen look different. The goal is to make everyday tasks easier, safer, and more comfortable. A thoughtfully designed kitchen can help reduce bending, reaching, lifting, twisting, and unnecessary movement while maintaining the beauty and functionality homeowners expect.Creating Space to Move Comfortably
One of the most important elements of adaptive kitchen design is circulation space. Many traditional kitchens become difficult to navigate when using a walker, wheelchair, or mobility aid. Tight corners, narrow walkways, and crowded islands can create unnecessary obstacles. We carefully evaluate:- Walkway widths
- Island spacing
- Appliance clearances
- Door interference
- Turning and maneuvering areas
Making Storage Easier to Reach
Traditional kitchens often place frequently used items in upper cabinets that require stretching, reaching, or standing on a stool. For many homeowners, this becomes increasingly difficult over time. Adaptive kitchen design considers how storage is accessed and used every day. Features may include:- Pull-down shelving systems
- Full-extension drawers
- Deep storage drawers instead of lower cabinets
- Pull-out pantry systems
- Easy-to-reach storage zones
- Frequently used items located within comfortable reach
Countertops Designed for Real Life
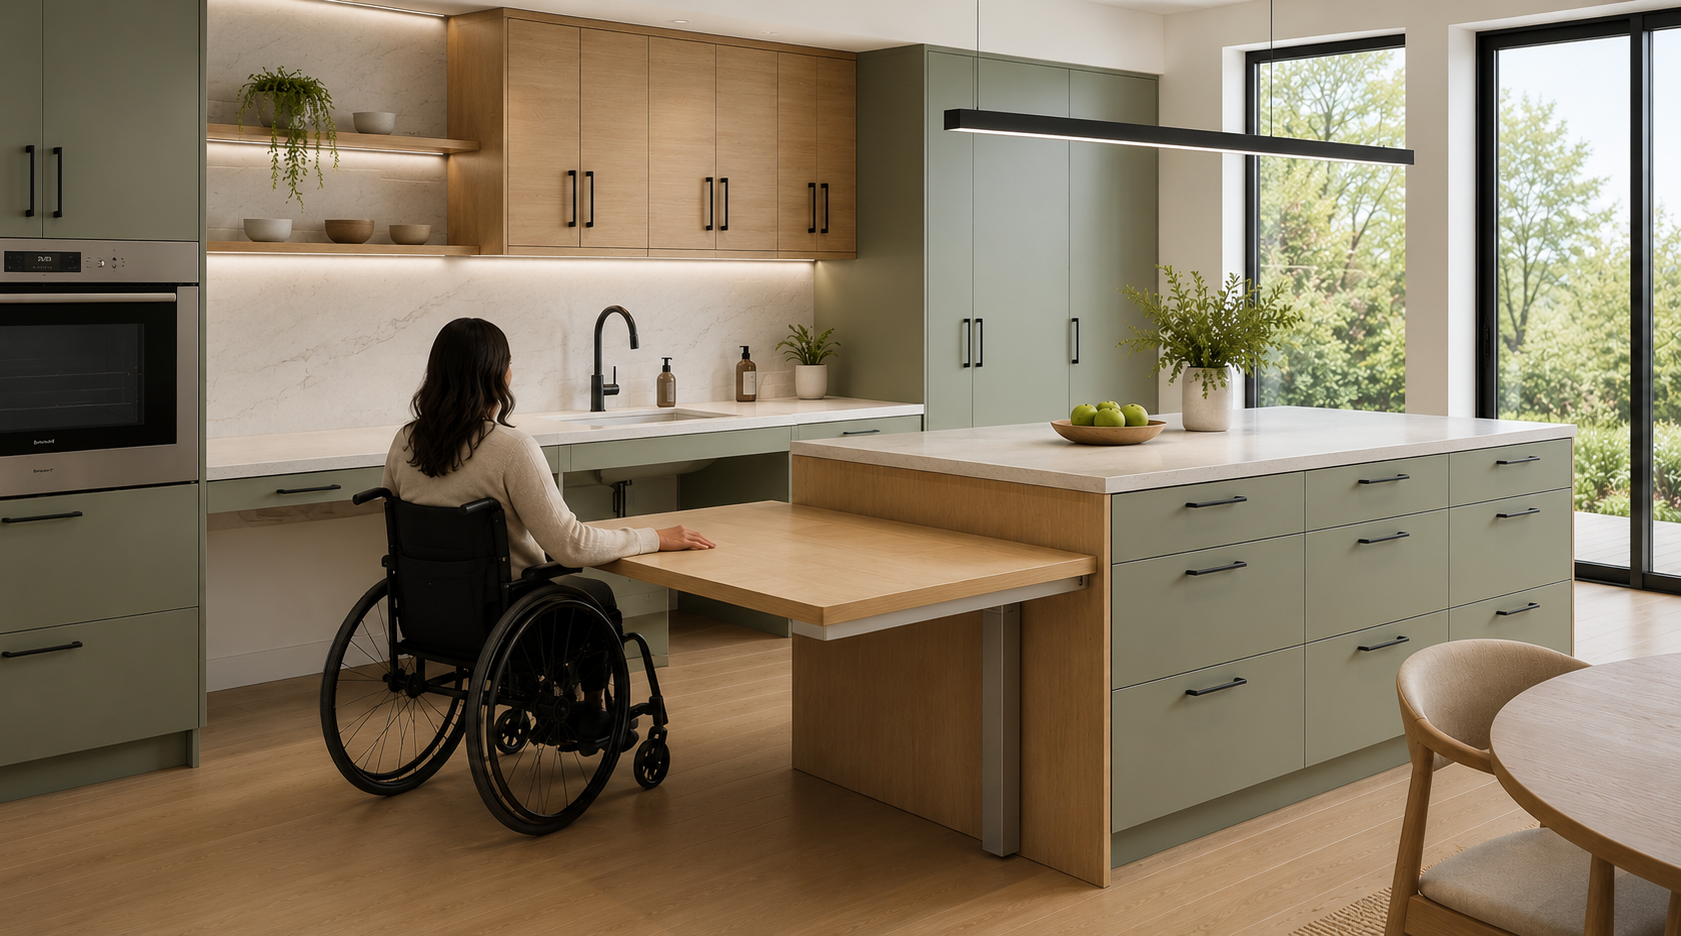
Standard countertop heights don’t work for everyone. For homeowners using a wheelchair or those who spend significant time preparing meals while seated, a standard counter can be uncomfortable or difficult to use. Adaptive kitchens may incorporate:- Multiple countertop heights
- Seated preparation areas
- Open knee space beneath workstations
- Adjustable-height countertops and islands
Designing for Wheelchair Accessibility
For homeowners who use a wheelchair, kitchen design requires additional planning. Counter heights, knee clearance, appliance placement, and turning space all become important considerations. A well-designed adaptive kitchen may include:- Open space beneath work areas for seated access
- Accessible sink and prep stations
- Side-opening or drawer-style appliances
- Lowered work surfaces where appropriate
- Adequate turning space throughout the kitchen
- Accessible controls and switches
The Importance of Lighting
Good lighting is one of the most overlooked aspects of kitchen design. Poor lighting can increase fall risks, make food preparation more difficult, and create unnecessary strain on the eyes. An adaptive kitchen often incorporates multiple layers of lighting, including:- General lighting for overall visibility
- Task lighting for food preparation areas
- Under-cabinet lighting to illuminate countertops
- Accent lighting where appropriate